Plan
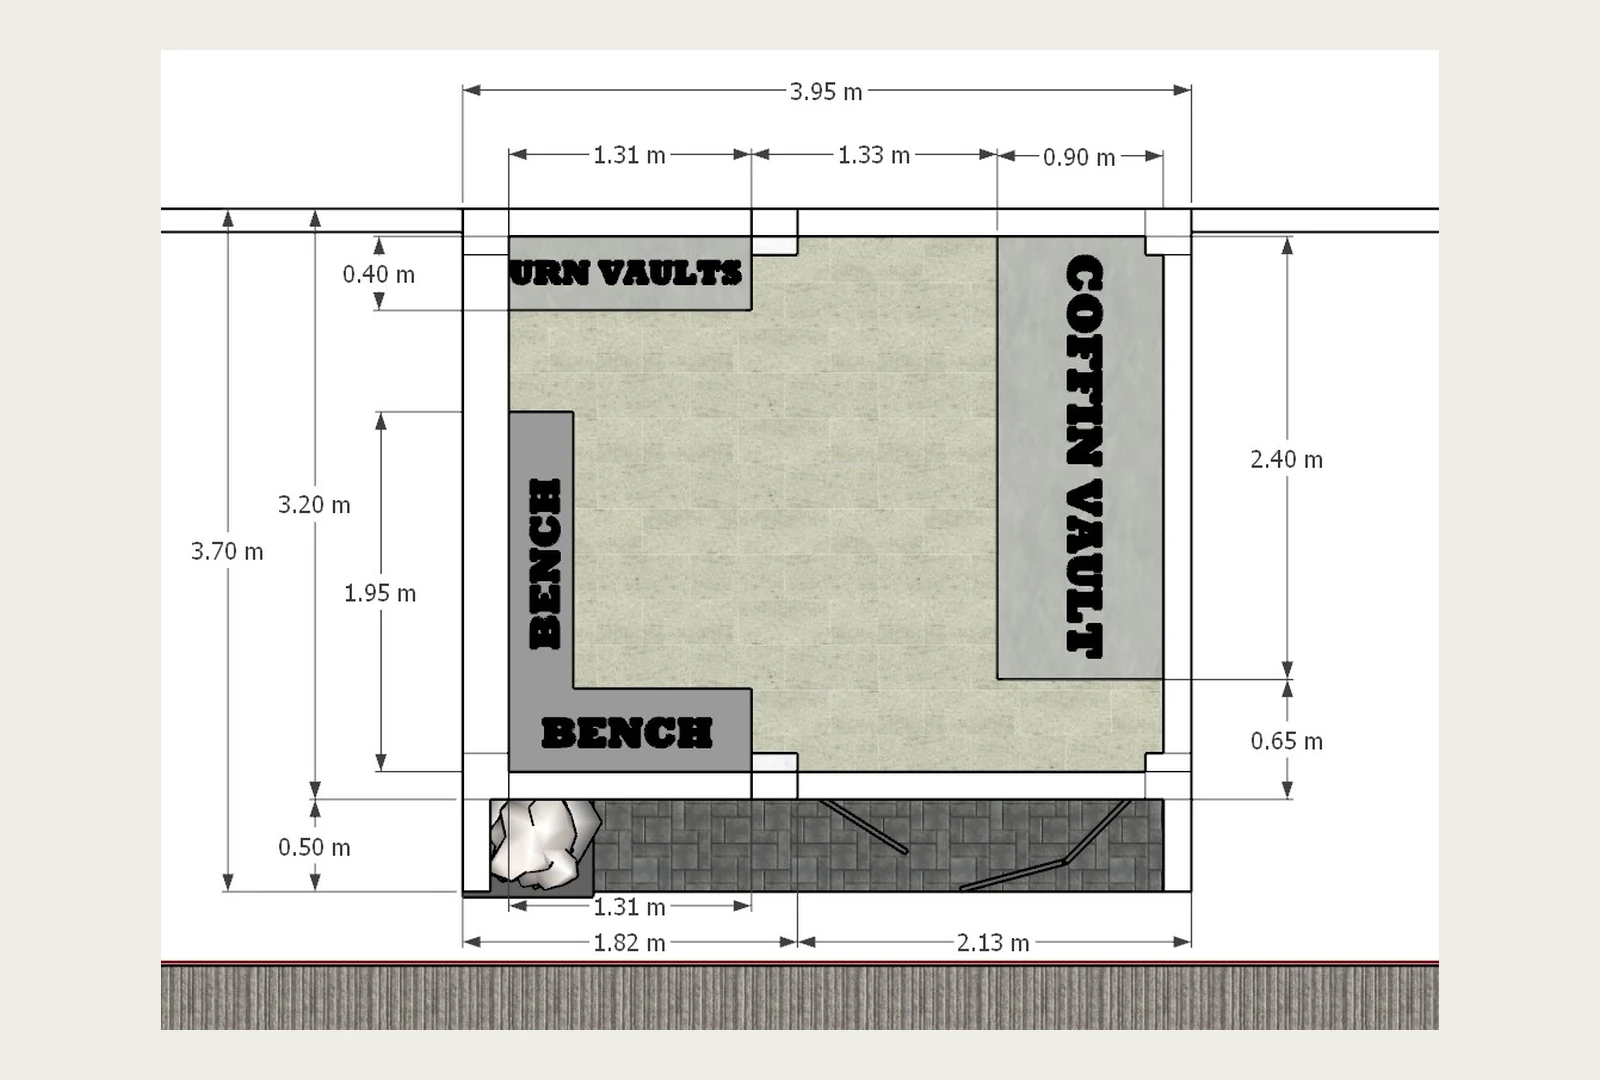
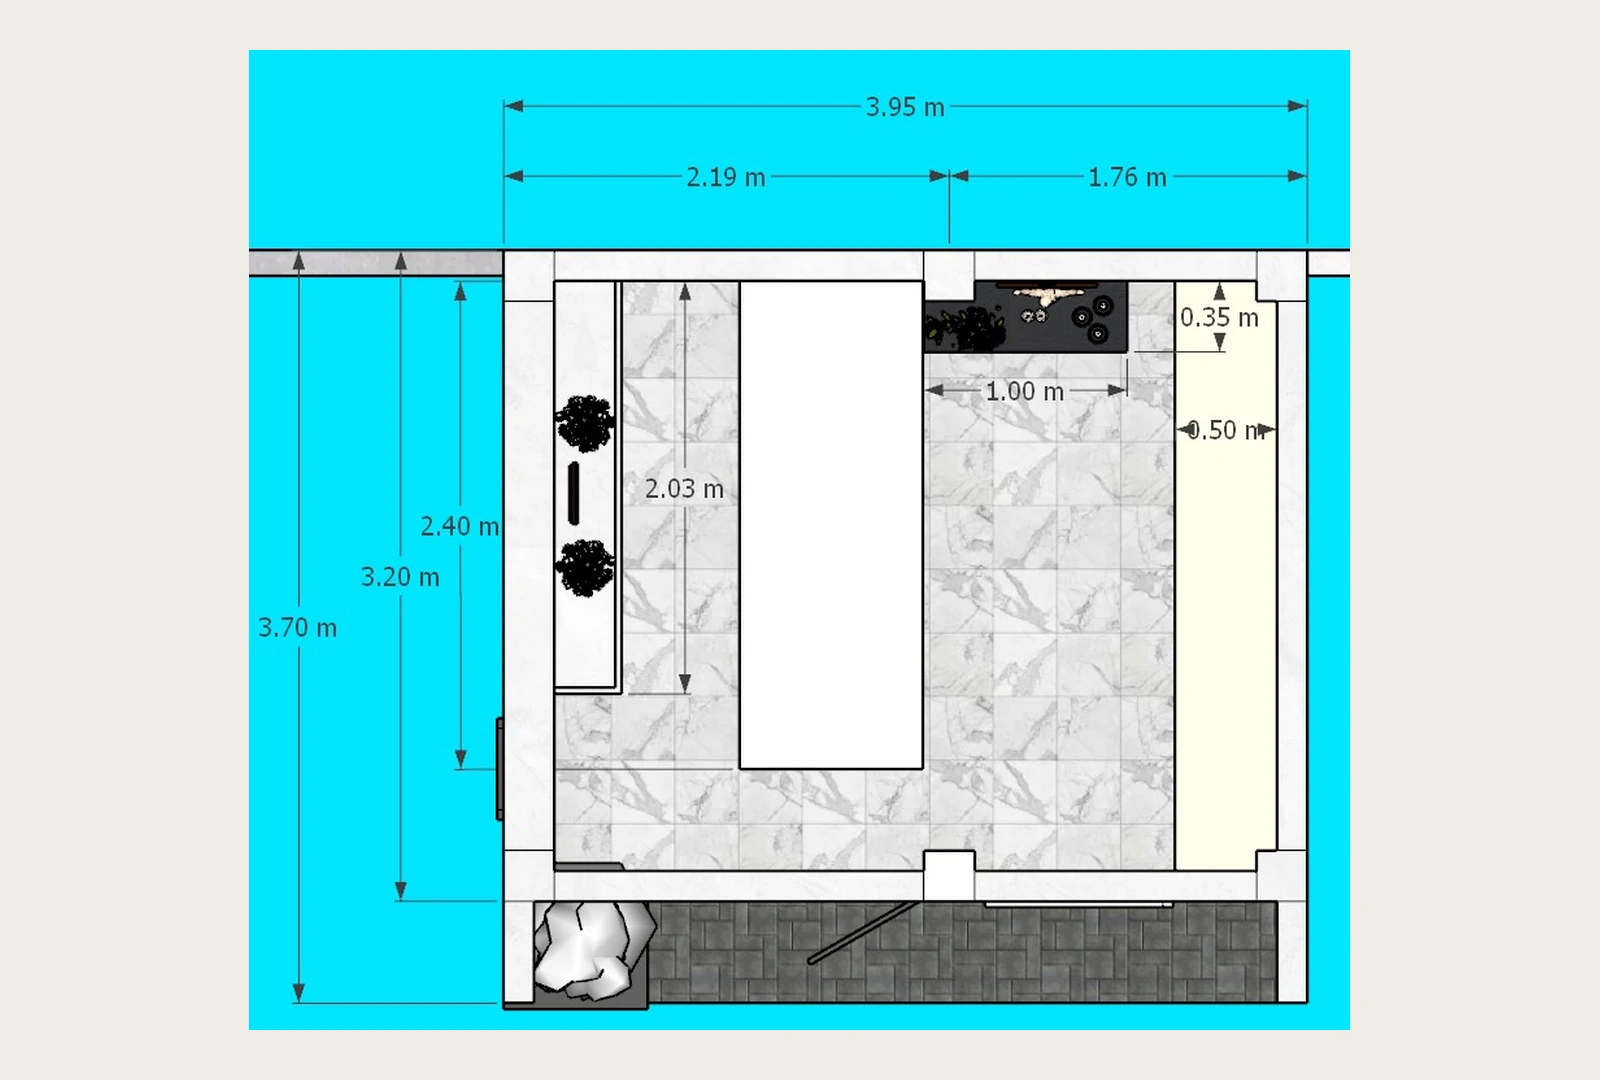
Organize circulation, dimensions, relationships, and use.
Architecture · Planning · Documentation
Licensed Architect Safety Officer 2
Design philosophy
A licensed architect working across design development, technical documentation, visualization, and construction coordination.
Each project begins with careful space planning and a clear reading of context—then moves toward practical, well-resolved architecture that can be delivered with precision.
Curated from the client’s Aportf archive. Images are framed for the web to keep the architecture clear and uninterrupted.
Beyond the final image
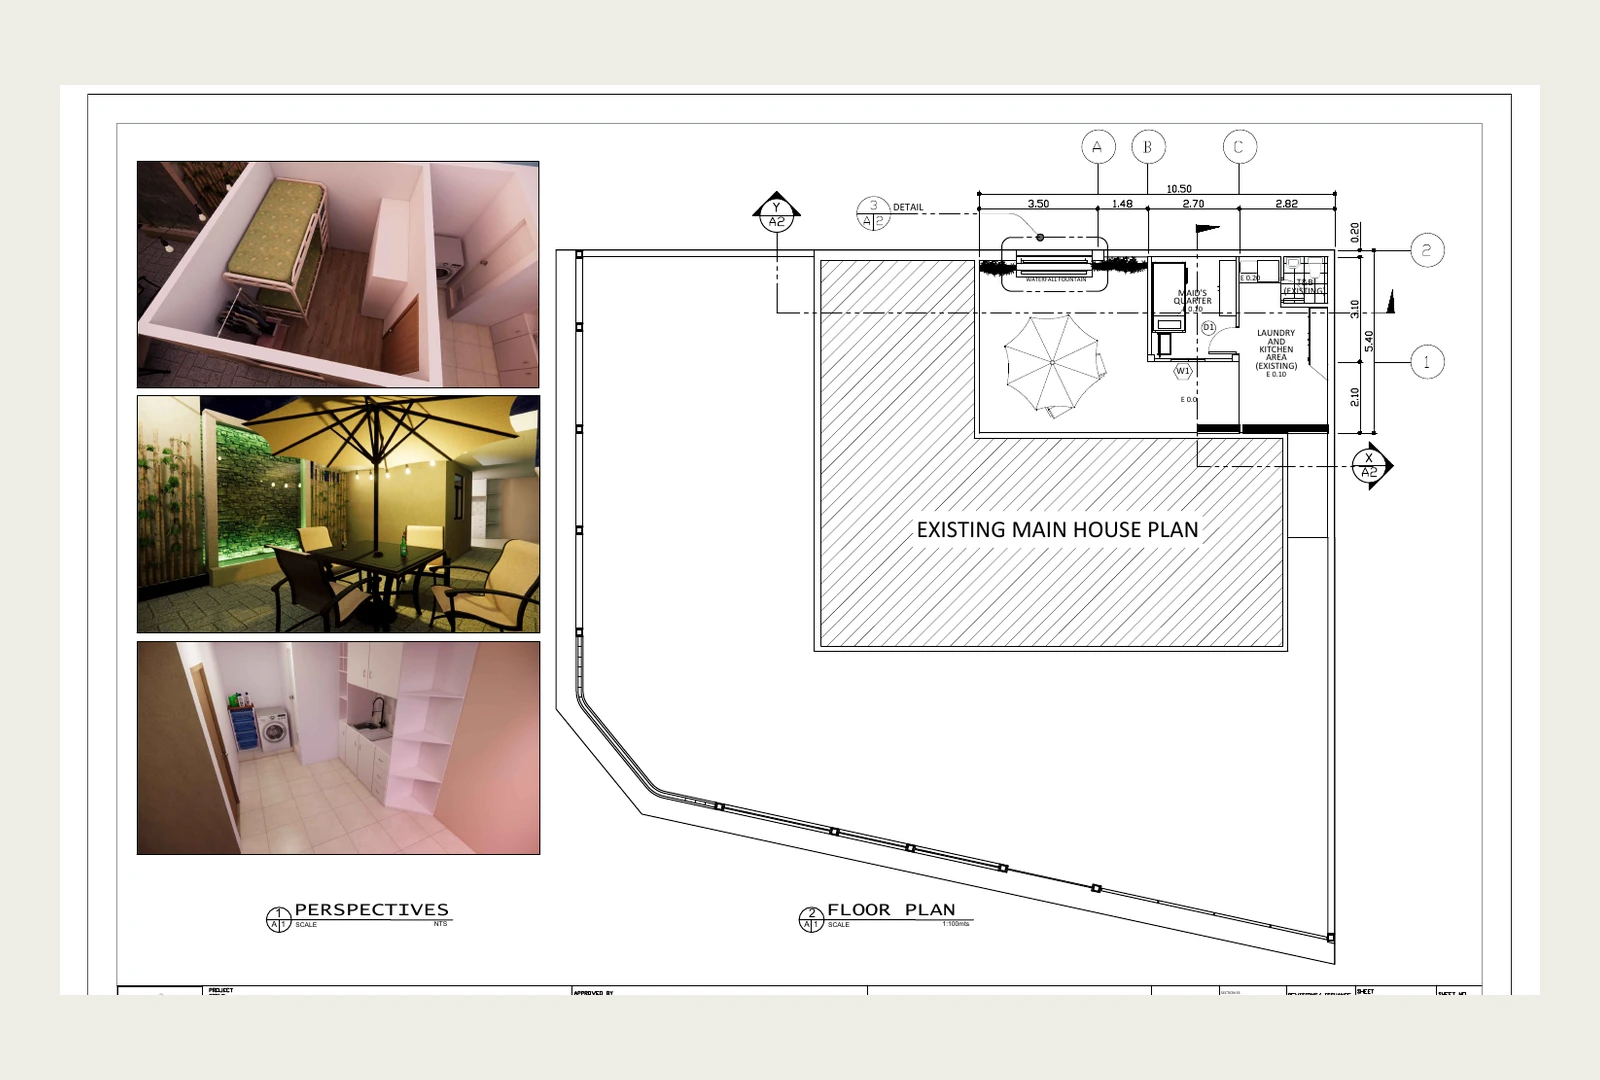
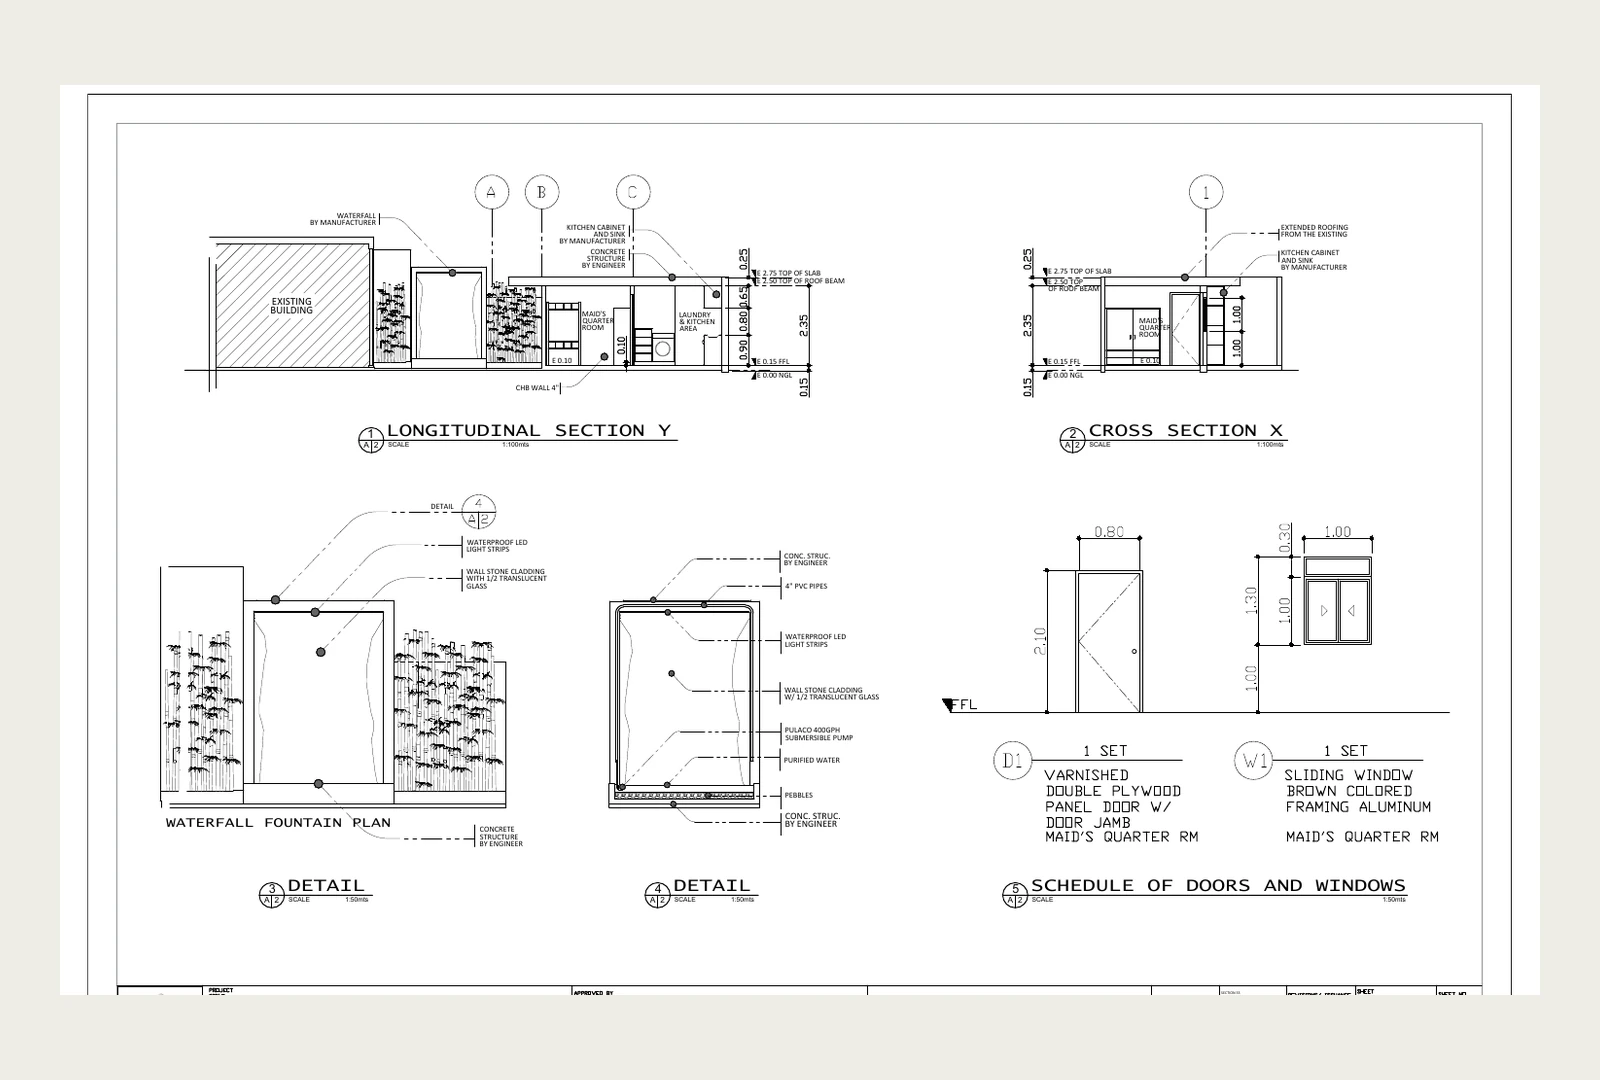
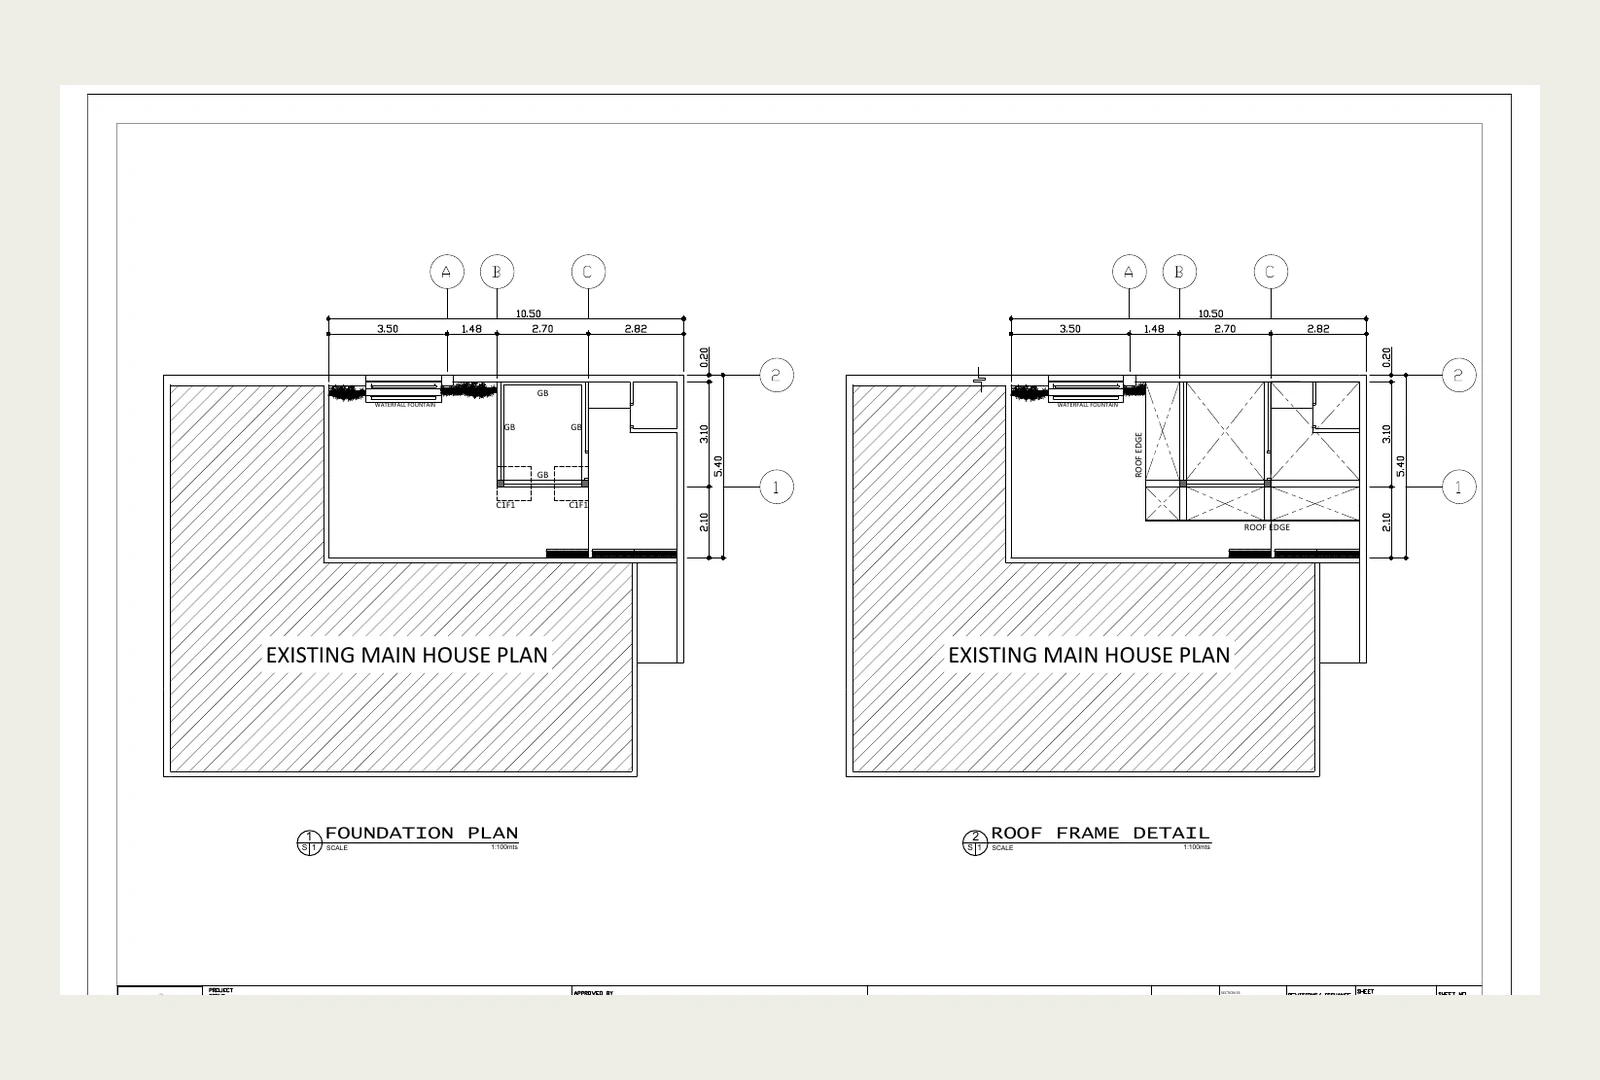
A selection of the architect’s actual planning and documentation work. Together, these sheets show how spatial ideas are tested, resolved, and communicated for construction.
Organize circulation, dimensions, relationships, and use.
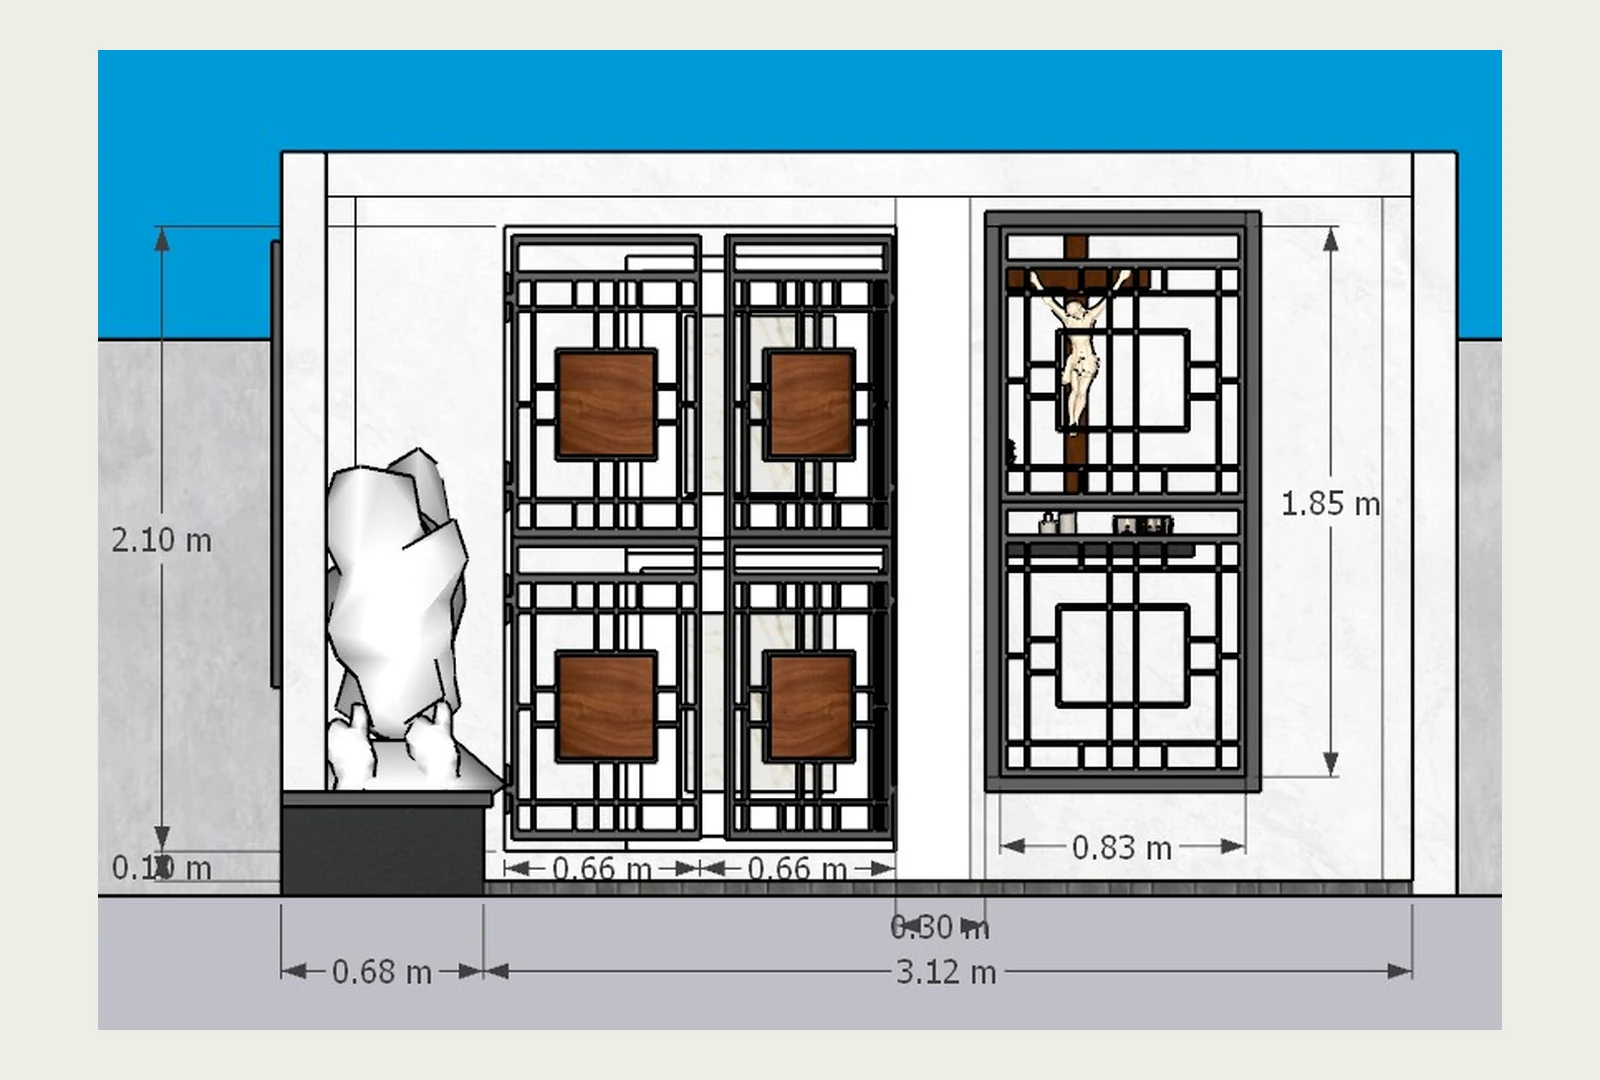
Test sections, elevations, structure, materials, and details.
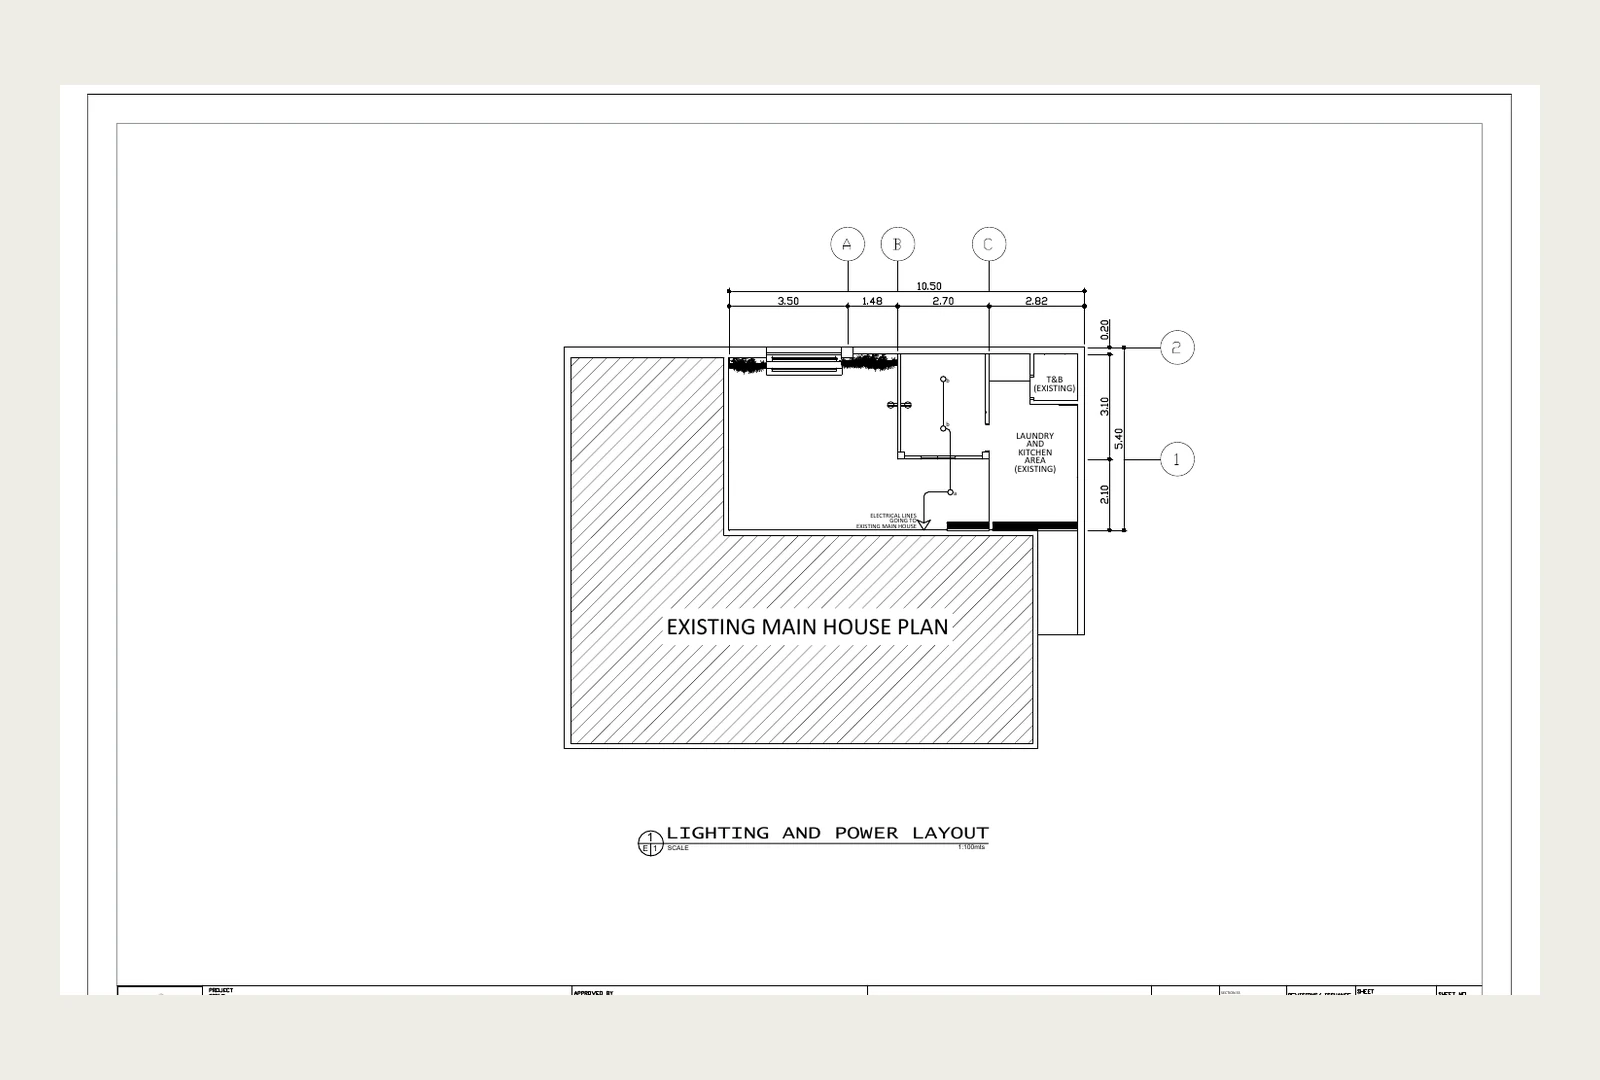
Align architectural intent with lighting and technical systems.
Prepare clear information for review and construction.
FORM · ARCHITECTURE : FUNCTION
Concept development, spatial planning, residential and commercial design, and context-led decision making.
AutoCAD drawings, plans, elevations, construction details, schedules, and coordinated working sets.
SketchUp modelling, Lumion and Enscape rendering, diagrams, and presentation graphics.
Site coordination, construction quality, schedule awareness, and practical resolution with project teams.
Let’s create spaces with purpose.